

Offices, shopping centres, hotels and mixed-use developments need distribution that operators can understand and adapt as occupancy changes. Nanyoung’s switchgear, distribution boxes and related families can be considered for incoming power, building services and local distribution within a project-specific electrical design.
Application Scenarios
Offices and Mixed-Use Developments
Tenants and shared services have distinct operating schedules. Plan the relationship between common-area distribution, tenant feeders and later fit-out work.
Retail and Hospitality
Lighting, cooling, kitchens and customer services have different demand patterns. Organize distribution around operating zones and the building’s maintenance responsibilities.
Extensions and Refurbishments
Upgrades often add loads while retaining existing equipment. Review installed capacity, equipment condition and physical constraints before defining replacement or extension work.
Distribution Priorities
- Keep Distribution Legible. Group and identify feeders so operators can distinguish tenant supplies, shared services and priority loads.
- Allow for Change. Consider spare ways, room space and cable routes for occupancy changes. Additional capacity should follow an assessed demand forecast.
- Review Power Quality. Identify major variable or nonlinear loads and useful metering points. Select reactive power compensation after reviewing relevant load and harmonic conditions.
Typical Distribution Approach
- Establish the Demand Schedule. Identify tenant areas, landlord services and priority supplies. Agree demand assumptions and planned expansion.
- Arrange Distribution by Zone. Review incoming equipment, main low-voltage sections and local distribution boxes around the layout and operating responsibilities.
- Coordinate Building Services. Confirm interfaces with lifts, HVAC, fire-related systems and standby supplies. The design team should define each service’s requirements.
Related Products
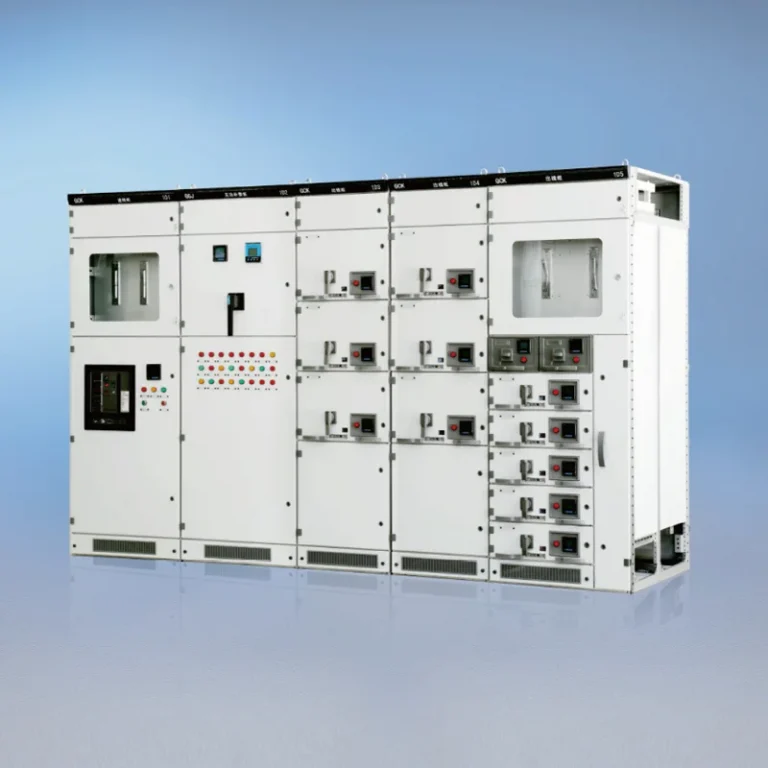
GCK Low-Voltage Switchgear

PZ30 Lighting Distribution Box
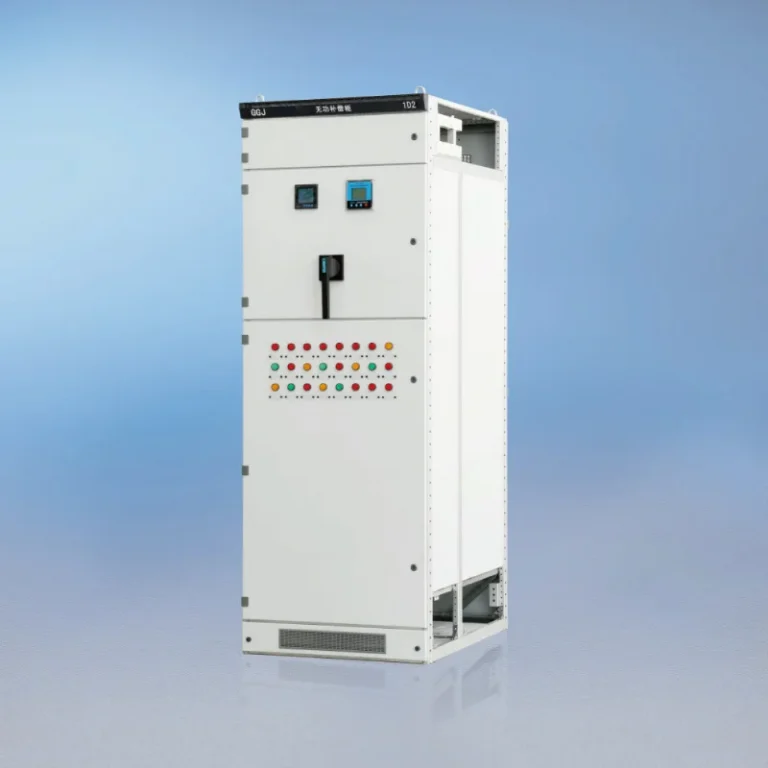
GGJ Low-Voltage Reactive Power Compensation Device
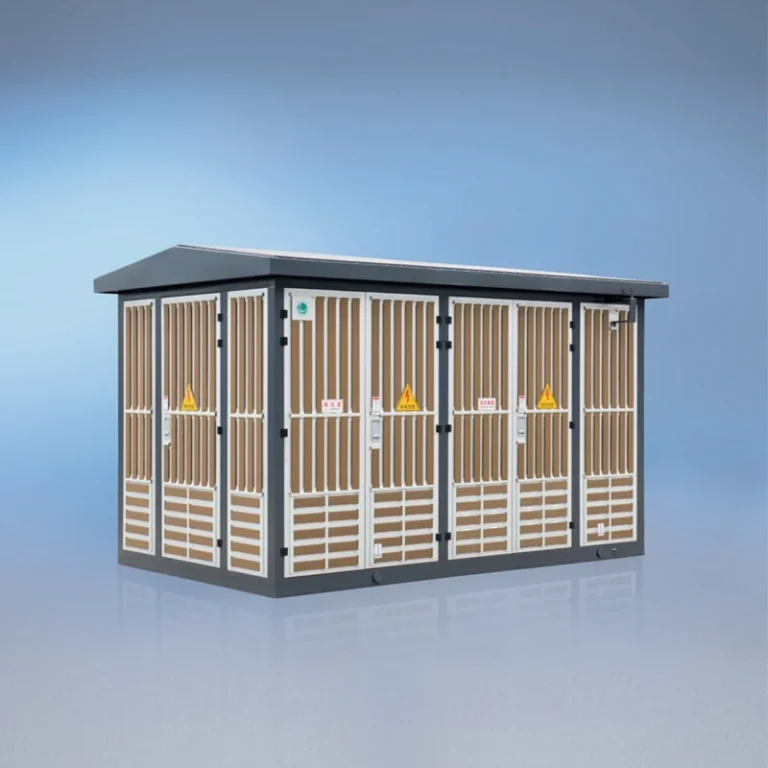
YB□-12 High-Low Voltage Prefabricated Substation
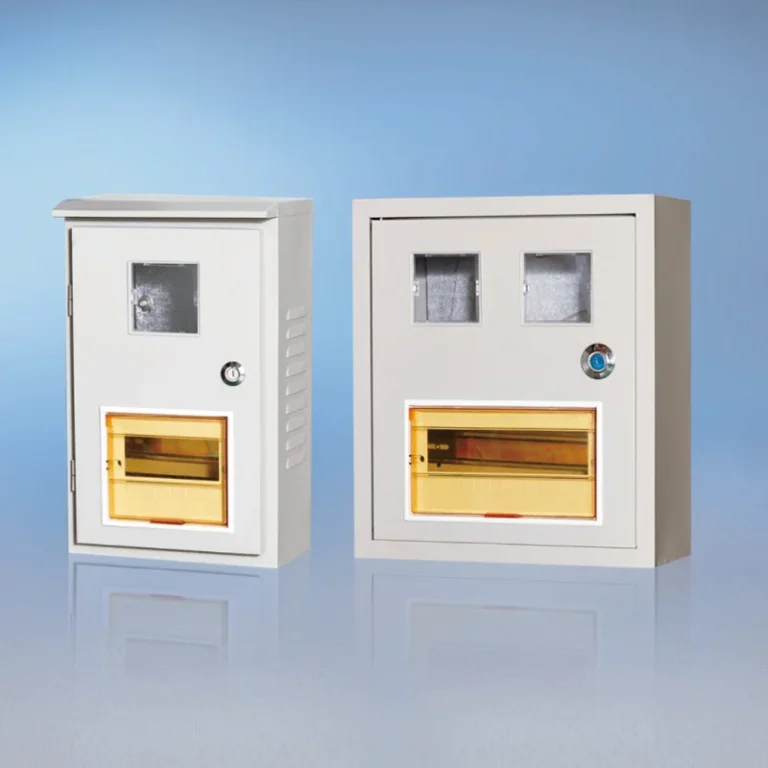
PZ40 Electricity Meter Box (Meter Box) Series
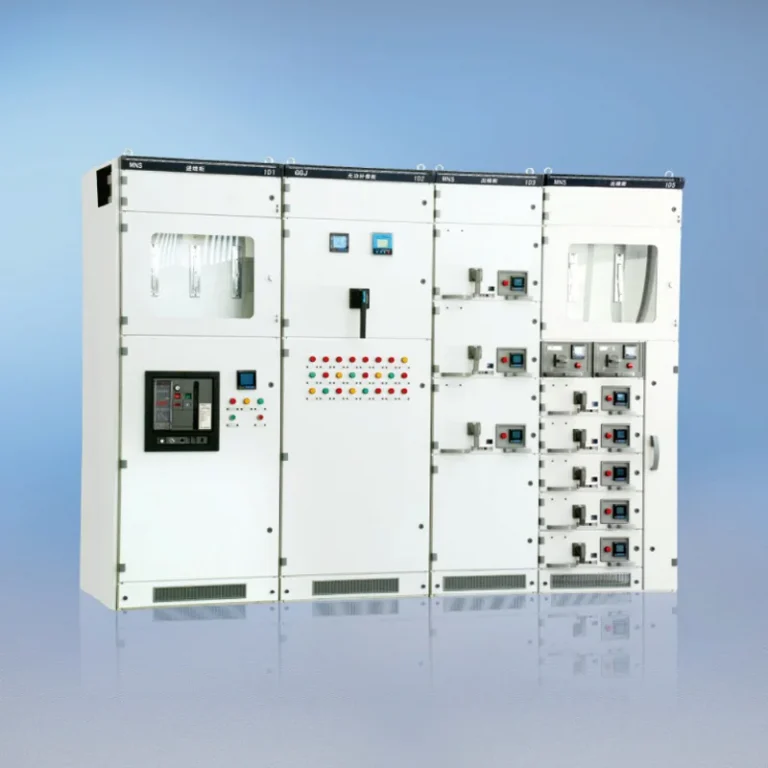
MNS Low-Voltage Switchgear
Project Planning Checklist
Prepare the following information for a more focused equipment and layout discussion.
- Building use, floor areas and tenant or service load schedules.
- Incoming supply and normal versus priority load classification.
- Room dimensions, access routes and cable entry requirements.
- Metering strategy, expansion plans and power-quality findings.
Common Project Questions
Can distribution be upgraded without replacing everything?
Potentially, but assess retained equipment, fault duty, spare capacity and protection interfaces first. New sections should not be selected independently of the installed system.
Does every building need energy storage?
No. Storage is an option to assess against the load profile, objectives and connection conditions. It is not a prerequisite for a well-organized distribution system.
The project design defines emergency and fire-related supply requirements. No automatic compliance or energy-saving outcome is claimed.